For homeowners & architects
Basements, retaining walls & staircases for homeowners and architects
Expert advice and reassurance from first sketch to handover. Waterproofing expertise, careful craftsmanship and clear communication for your basement, retaining wall or bespoke staircase.
Request a consultation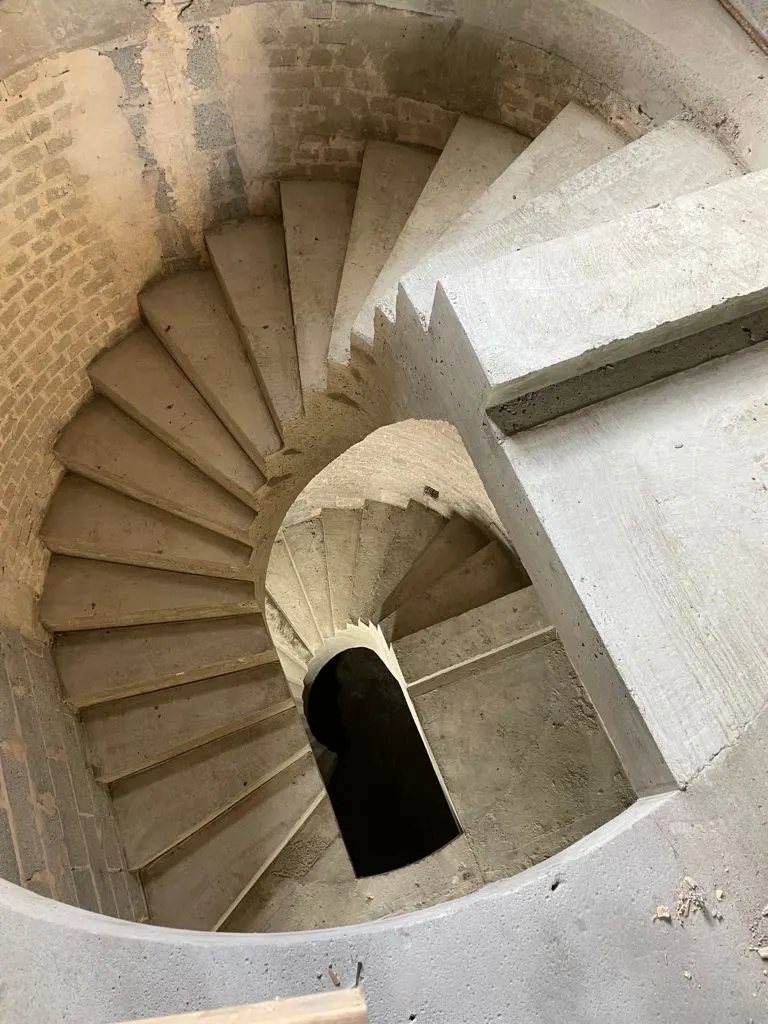
Waterproofing
Basements that stay dry
We are approved Caltite installers, recommended by the manufacturer Cementaid. Caltite makes the concrete itself waterproof, and we work closely with Cementaid to get the best results — even in the wettest ground. We also install Sika and Pudlo systems where specified.
Before we price
What to send us
- Architect's drawings
- Structural engineer's drawings
- Site photos and access details
- Your ideal start date
- Any specification or finish notes
- Planning / building control status
Typical timescales
How long will it take?
Every job differs, but as a rough guide for the reinforced concrete stage:
- Domestic basement
- Typically 4–10 weeks for slab, walls and waterproofing, depending on size.
- Retaining wall
- From a few days for garden walls to several weeks for large walls.
- In-situ staircase
- Usually 1–3 weeks per staircase including formwork, pour and strike.
Guide only — we'll give you a programme with our price.
Our process
How we work
- 1
Contact us
Tell us about your project — call, WhatsApp, email or use our quick contact form.
- 2
Site visit & price
We review the details, visit where needed and give you a clear, honest price.
- 3
Programme & build
We agree a programme and our qualified team builds it to a high standard.
- 4
Handover
Formwork struck, site left clean and tidy, and the finished structure handed over.
Private client work
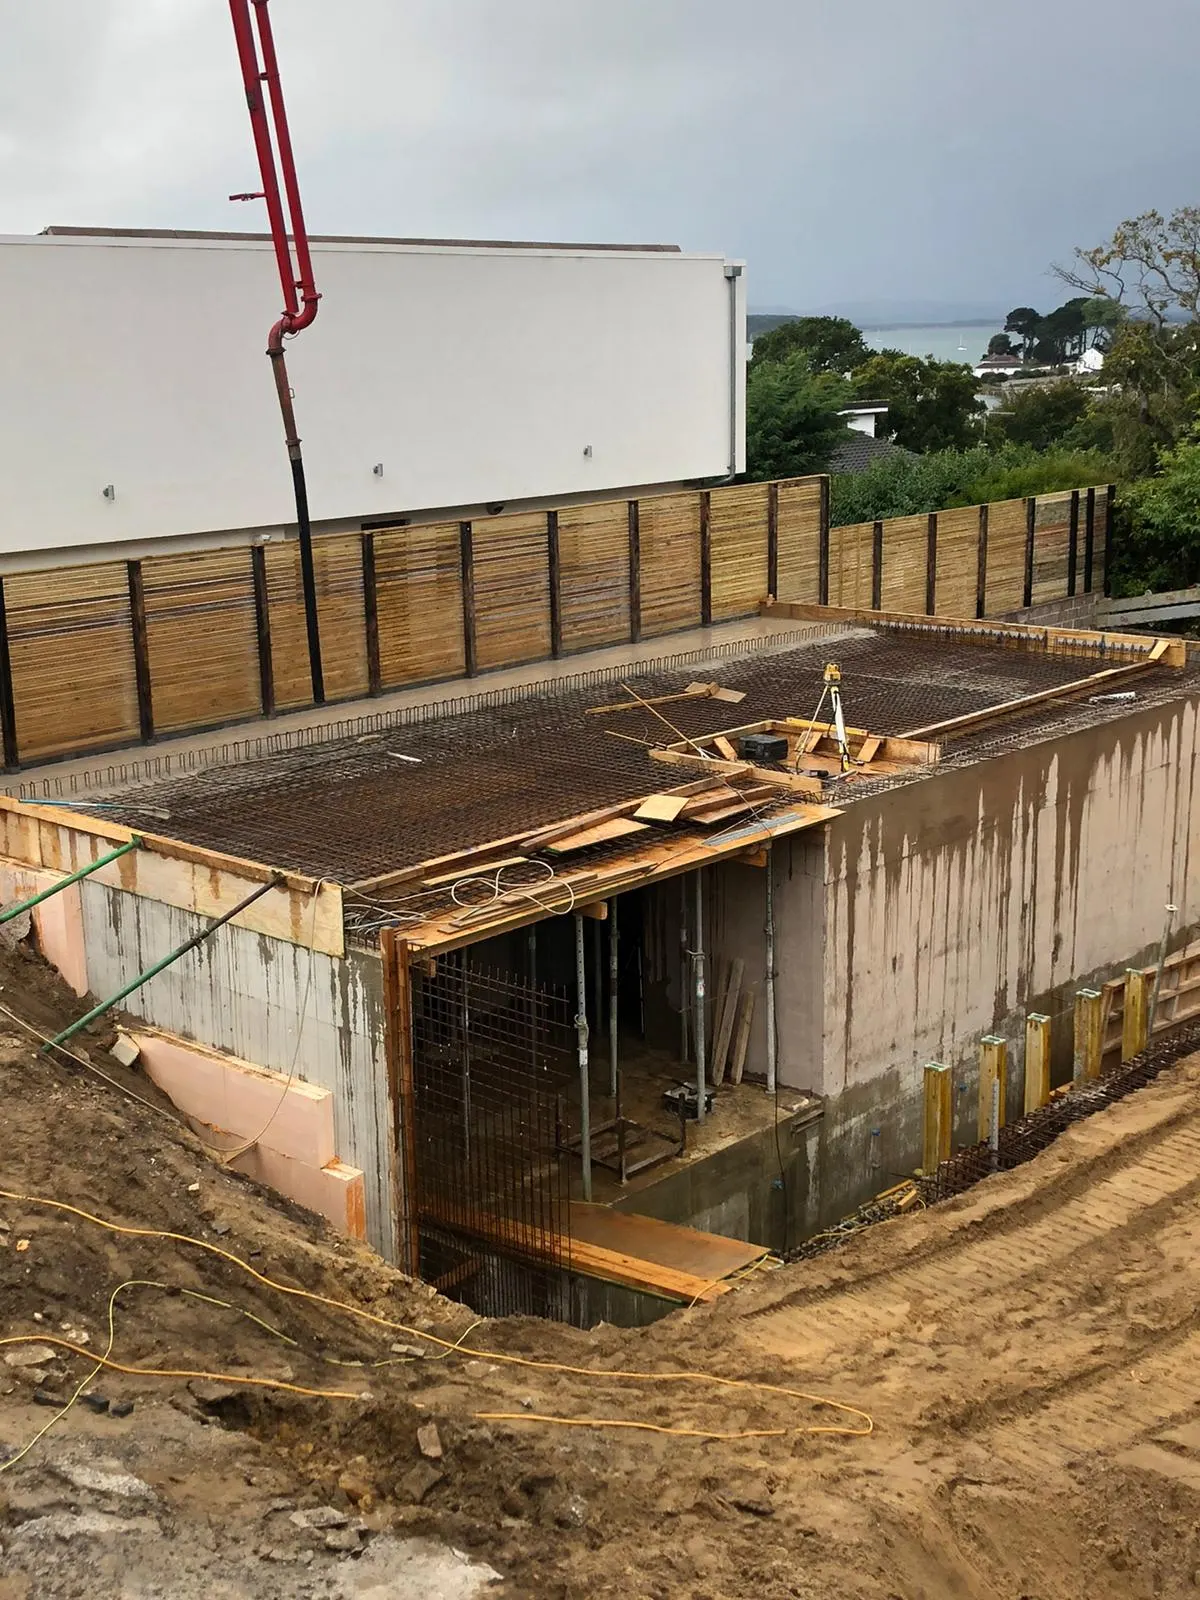
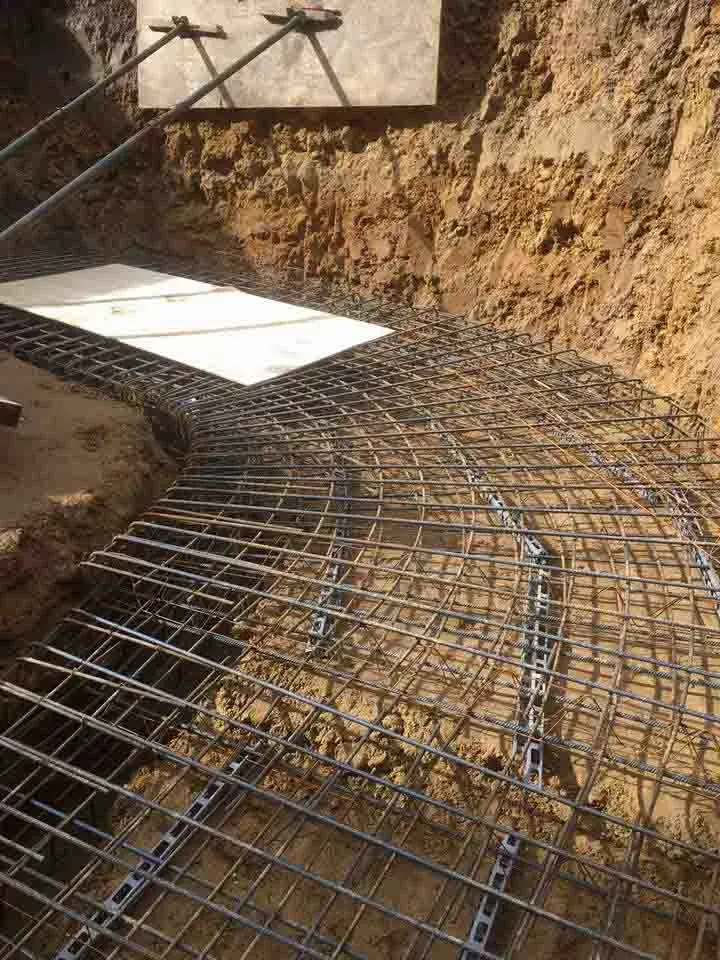
Recent homes we've built for
Reviews
What homeowners say
“[the team] did a great job on our basement slab and RC wall construction. Dean is fully hands-on and takes the time to explain the process throughout. Due to weather constraints they worked extra time at the weekend to get the job done, and in general have a great can-do attitude. I would fully recommend them, and will be using them on future projects.”
Website testimonialRichard Ellam
Private client
Superb workers and great guys
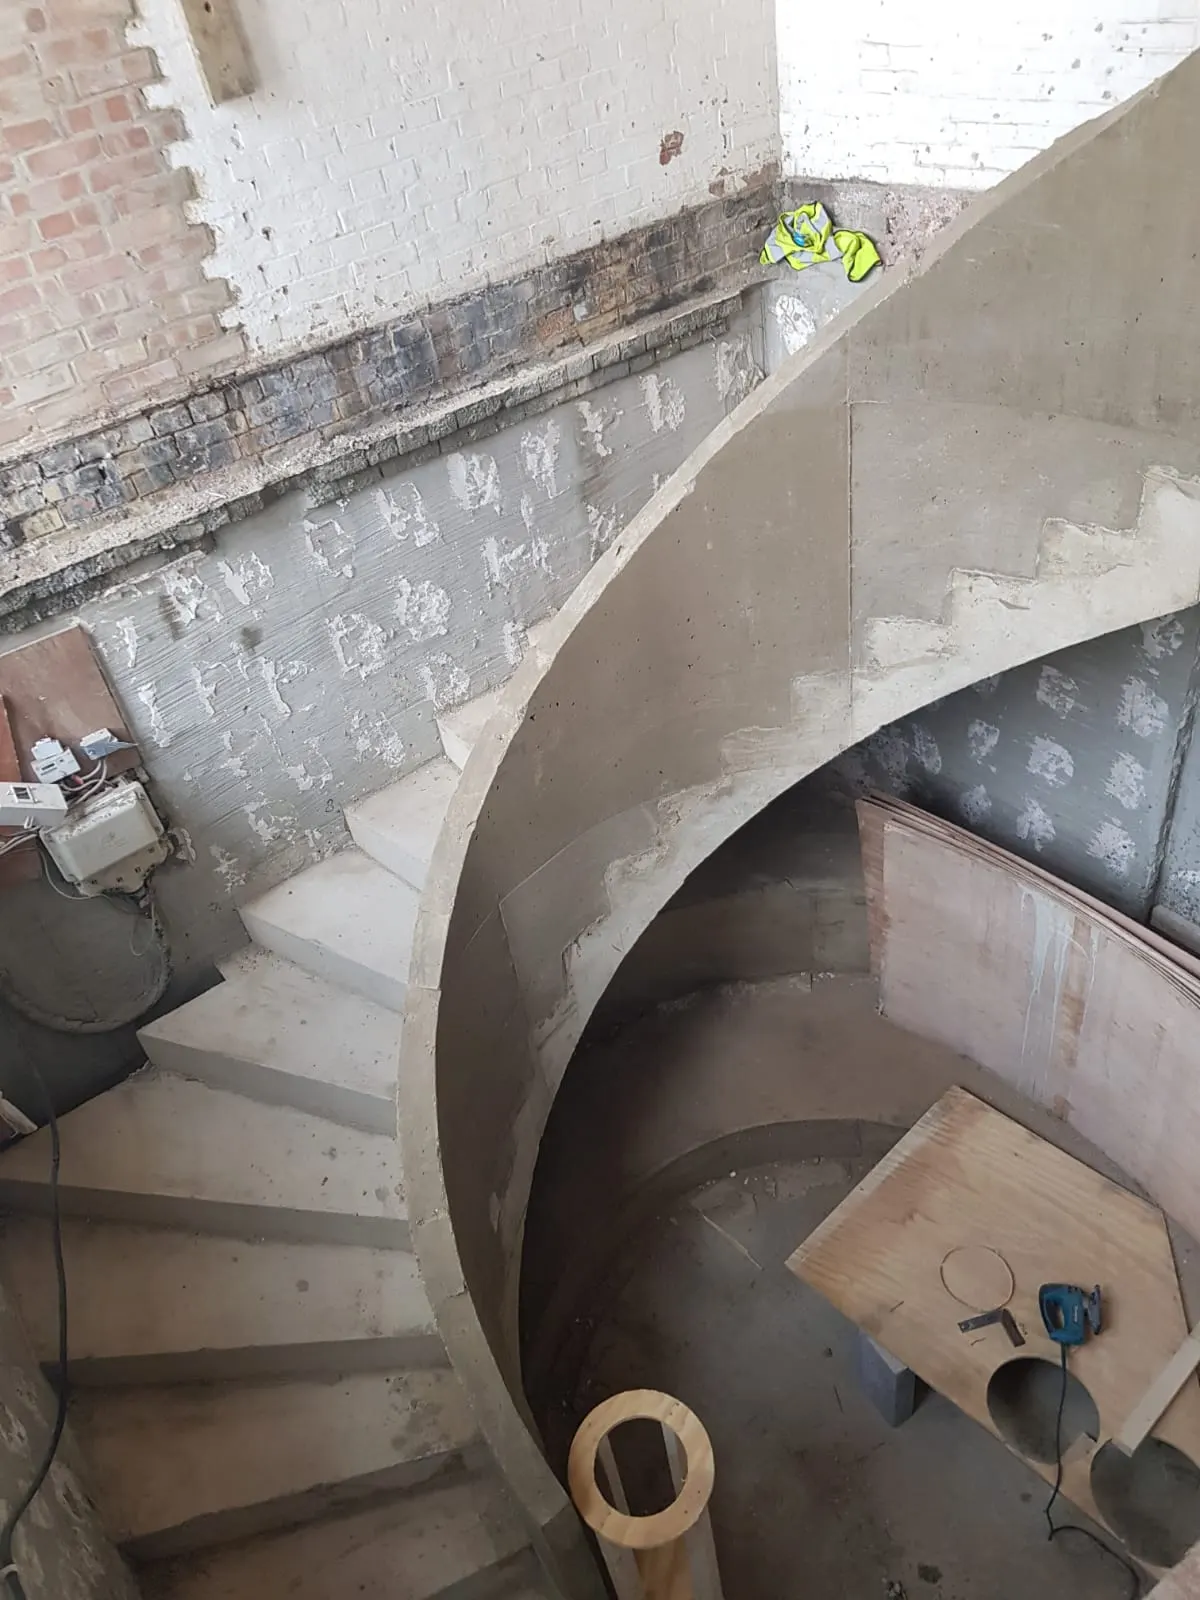
“We couldn't be more pleased with the staircase they created for us. Ovi and Tadas are superb workers. Ours was an urgent requirement to have the staircase completed quickly, [the team] definitely stepped up to do this. They left the place as they found it, clean and tidy. Ovi and Tadas worked non-stop, they couldn't have been nicer or more helpful. Great guys. We can't recommend [the team] highly enough. If they create what you need then you should definitely use them for the work. We'd definitely use them again.”
YellIan D.
Great job on our swimming pool
“[the team] did a great job on our swimming pool, just need some good weather now!”
YellJason B.
FAQs
Frequently asked questions
Do I need planning permission or building regulations approval?
Most basements and many retaining walls need building regulations approval, and some need planning permission. Your architect or engineer will advise — we build to their approved design.
Who designs the structure?
A structural engineer designs the reinforced concrete. If you don't have one yet, we can recommend engineers we work with regularly.
Will my basement be guaranteed watertight?
As approved Caltite installers we follow Cementaid's specification and work with them on every Caltite job, so the system can be backed by their warranty.
Do you work with my builder?
Yes. We often work alongside a homeowner's main builder or groundworker, carrying out the reinforced concrete package within their programme.
Get in touch
Talk through your plans with us. We'll explain the options, discuss waterproofing and finishes, and give you a clear way forward.
What happens next
- 1.We review your enquiry
- 2.We call you to discuss the job
- 3.We arrange a site visit if needed, then send a clear price.